
Commercial Metal Buildings for Real-World Business Needs
Designed for growing businesses, operational facilities, and commercial projects that require flexibility, durability, and long-term value.
Engineered commercial steel buildings for retail, office, warehouse, and multi-use business projects. Most projects we support involve contractor coordination, site planning, and customized layouts based on operational needs. We supply engineered steel building systems for commercial applications across a wide range of industries.

Is a Commercial Metal Building Right for Your Project?
Commercial steel buildings are best suited for planned business projects where durability, flexibility, and long-term functionality matter. These are projects where:
- You plan to utilize your metal building as a retail or office space
- You need flexible interior space
- You’re working with a contractor or development team
- You want durability and long-term operational value
- Your project requires scalable or customizable space
- You’re planning a permanent or long-term business facility
These projects are not ideal for:
- Small backyard structures
- DIY-only builds
- Turnkey construction expectations
Not sure if this type of steel building project is right for you? Check out these free resources to help you decide.


Commercial Metal Building Projects We Commonly Support

Retail & Storefront Buildings
- Retail centers
- Service businesses
- Customer-facing spaces

Office Buildings
- Administrative offices
- Mixed office/warehouse
- Operational headquarters

Multi-Use Commercial Facilities
- Mixed-use spaces
- Contractor shops
- Flex buildings

Business Expansion Projects
- Additional storage
- Operational growth
- Scalable facilities
How Commercial Building Projects Typically Work
1. Define Your Building Size and Intended Use
Most projects start with a general footprint, building height, and intended use. Whether you’re planning office space, retail, warehouse storage, or a mixed-use facility, understanding how the building will function helps shape the overall layout and engineering requirements.
2. Establish a Realistic Budget and Project Scope
Commercial steel building costs can vary significantly depending on building size, location, roof style, doors, insulation, code requirements, and interior buildout needs. Starting with a realistic budget range early helps avoid costly redesigns and keeps planning aligned with your goals.
3. Coordinate With Your Contractor and Site Team
Most commercial projects involve coordination between the building supplier, contractor, concrete crew, and local site professionals. Site preparation, utilities, permitting, and foundation work are typically handled locally before the building system is erected.
4. Finalize the Engineered Building Package
Once project details are confirmed, the steel building system is engineered and manufactured to match your specifications and local code requirements. This includes the primary framing system, wall and roof panels, trim, and selected accessories.
5. Construction and Interior Buildout Are Completed Locally
After delivery, your contractor handles erection and any interior construction needed for the finished space. Depending on the project, this may include offices, insulation, HVAC, electrical, plumbing, mezzanines, or customer-facing buildouts. Interior completion timelines and finishes vary depending on the scope of the commercial project and local trades involved.

Here’s What You’ll Get
 Free Quote – A quote for the commercial building as described.
Sketch – A 3D sketch of your building showing size and framed opening locations.
Review – If architectural drawings exist, we review and recommend options and changes if needed.
Contractor & Project Coordination – We coordinate with your builder or contractor, or we may be able recommend someone, so everyone knows what's expected and is on the same page.
Benefits You Can Expect From Box Metal Buildings
Our Extensive Knowledge
Commercial building projects involve more than choosing a building size and aesthetic options. We help customers navigate framing options, clear-span layouts, expansion planning, code considerations, insulation choices, and operational needs based on how the building will actually be used once it's complete.

Our Relationship
We work with business owners, contractors, and project teams throughout the planning process to help keep projects moving. Whether you're coordinating a warehouse expansion, office/shop combination, or commercial facility, we focus on clear communication and practical guidance from quote to delivery.

Our Responsiveness
Questions and changes happen during real-world projects, and timely communication matters to you. Our team is available to help with pricing clarification, project updates, engineering coordination, and next steps – without automated runaround or high-pressure sales tactics. Just honest, helpful service.

Get the Most From Your Project
Customizations For Your Commercial Steel Building
Many commercial projects are designed with future expansion, operational flexibility, or phased growth in mind.
Framing: You can include advanced features such as:
- Second-Floor Mezzanines
- Facade & Mansard Systems
- Walk, Overhead & Roll Doors
- And Much More
Exterior Sheeting: You can select an economical R-panel roof or choose from a variety of standing-seam systems – the most durable, low-maintenance commercial roofing option available.
Concealed fastener: Select a screw-fastened roof panel, or any of our standing seam panels.
For other panel profiles or types, please inquire. Contact one of our project consultants to begin the design process and learn about other customization options.


Explore Our Other Building Solutions

Prefab mini storage and self-storage steel buildings designed for facility development, expansion, and climate-controlled units. Delivered nationwide.

Design a custom steel building tailored to your needs. Configure dimensions, framing systems, doors, windows, insulation, and building options with Box Metal Buildings.

Explore commercial and industrial metal building solutions for retail, office, warehouse, manufacturing, and operational projects. Find the right steel building path.
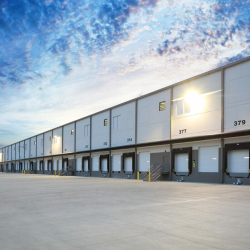
Box Metal Buildings provides prefab industrial steel building kits for warehouses, manufacturing, equipment storage, and expansions, delivered nationwide.
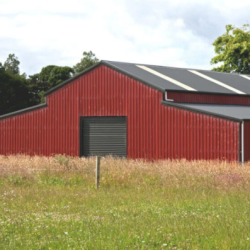
Custom agricultural steel buildings for livestock, equipment, hay storage, equestrian facilities and more. Designed around your farm operation and delivered nationwide.

Custom steel office and retail buildings designed around your business, brand, layout, and customer experience. Engineered building packages delivered nationwide.

Plan a steel warehouse building around your storage, loading, workflow, and expansion needs. Custom-engineered buildings delivered nationwide.

Design a custom steel garage or workshop building with Box Metal Buildings. Configure for vehicle storage, workshops, and equipment buildings. Delivered nationwide.

Design a steel aircraft hangar around your aircraft, door requirements and operation. Custom pre-engineered hangar building kits delivered nationwide.

Explore steel barndominium and metal building home kits for planned projects with contractor coordination, site work, and interior buildout handled separately.