

AIRCRAFT HANGAR BUILDINGS
Steel Hangars Designed Around Your Aircraft
An aircraft hangar has to do more than provide covered storage. It needs to accommodate your aircraft dimensions, hangar door requirements, operational needs, and the way you plan to use the space day to day.
Box Metal Buildings helps aircraft owners, businesses, aviation operators, and project teams configure pre-engineered steel hangars around aircraft size, clearances, building access, interior space, and future growth.
Whether you're planning a private hangar, corporate aviation facility, maintenance building, or multi-aircraft storage facility, the building should be designed around the aircraft and operation it is intended to support.

Aircraft Hangar Projects We Commonly Support

Private Aircraft Hangars
- Personal aircraft storage
- Multi-aircraft hangars
- Private airstrip facilities
- Recreational aviation buildings

Corporate & Business Aviation
- Corporate aircraft hangars
- Executive aviation facilities
- Business aircraft storage
- Operational support buildings

Maintenance & Service Facilities
- Aircraft maintenance facilities
- Repair and service buildings
- Equipment and parts storage
- Workshop areas

Specialty Aviation Facilities
- Flight schools
- Aviation operations
- Aircraft manufacturing support
- Specialty aviation uses
BUILT AROUND YOUR OPERATION
Customizations for Your Aircraft Hangar
Aircraft hangars can be configured around far more than aircraft dimensions alone. Building access, interior use, storage needs, environmental conditions, and future expansion can all influence the final design.
Building & Access Options
- Hangar door systems
- Personnel doors
- Windows
- Custom building width, length, and height
- Clear-span framing
- Framed openings
- Gutters and downspouts
Interior & Operational Options
- Insulation packages
- Interior partitions
- Office space
- Maintenance and workshop areas
- Equipment and parts storage
- Climate-control considerations
- Future expansion provisions
Explore additional building components and customization options on our Features page.
Planning the Hangar Around Your Aircraft and Operation
Aircraft hangars have very specific clearance, access, and operational requirements. Planning the building around the aircraft from the beginning helps ensure the finished structure provides the space you need without creating unnecessary limitations later.
Aircraft Size & Clearances
Aircraft wingspan, tail height, overall length, and maneuvering space all influence hangar dimensions. Interior clearance should account not only for the aircraft itself, but also for safe movement around it, equipment access, and day-to-day operations.
How You Will Use the Space
A storage-only hangar may have very different requirements than a facility that also includes maintenance areas, workshops, offices, training space, equipment storage, or other aviation functions. Defining these needs early helps create a more efficient layout.
Future Aircraft & Expansion
Your needs may change over time. Planning for additional aircraft, a larger future aircraft, more storage capacity, or future building expansion can help prevent today's design from limiting tomorrow's operation.

Hangar Door Options Designed Around Your Access Requirements
The hangar opening is one of the most important considerations in an aircraft building. Door width and height must provide appropriate clearance for the aircraft, while the door system itself can affect structural design, usable interior space, and day-to-day operation.
Hangar Door Requirements
The aircraft and intended use help determine the width and height of the required hangar opening. Door type, opening dimensions, and structural framing should be considered together early because large hangar openings directly affect the building design.
Depending on your project requirements, hangar door options may include:
- Bi-fold doors
- Hydraulic doors
- Sliding doors
- Vertical lift doors
Because large door openings affect the building framing and structural loads, the hangar and door requirements should be coordinated early in the design process. This helps ensure the building package is configured around the opening your aircraft actually requires.

CONSULT OUR EXPERTS
How Does a Pre-Engineered Steel Aircraft Hangar Project Work?
A pre-engineered steel aircraft hangar starts with an engineered structural frame configured around the building dimensions, site requirements, structural loads, and large framed openings needed for aircraft access. Clear-span construction can provide wide, unobstructed interior space that allows aircraft and equipment to move without unnecessary interior columns.
The building package can then be configured with the roof and wall systems, framed openings, insulation, personnel doors, windows, and other components required for the project. Because hangar doors can create exceptionally large openings, their dimensions and structural requirements need to be coordinated with the steel building design from the beginning.
Before the building package is finalized, aircraft dimensions, door requirements, intended use, site conditions, and interior needs should all be considered together. Box Metal Buildings works with customers, contractors, and project teams to help configure the steel building package around those requirements and reduce conflicts later in construction.
From Aircraft Requirements to Hangar Design

Define the Aircraft & Intended Use
Identify the aircraft dimensions, number of aircraft, storage requirements, and whether the building will also include maintenance, office, workshop, training, or other operational space.

Establish Building & Site Requirements
Determine building dimensions, site conditions, applicable code requirements, access, clearances, and other project considerations that affect the overall hangar configuration.

Coordinate the Hangar Opening & Building
Establish the required door opening width and height, select the appropriate hangar door approach, and coordinate those requirements with the engineered steel framing.

Finalize the Building Package
Once the major dimensions, framed openings, structural requirements, and building options are confirmed, the package can move into engineering, detailing, manufacturing, and delivery.
Explore Our Other Building Solutions

Prefab mini storage and self-storage steel buildings designed for facility development, expansion, and climate-controlled units. Delivered nationwide.

Design a custom steel building tailored to your needs. Configure dimensions, framing systems, doors, windows, insulation, and building options with Box Metal Buildings.

Explore commercial and industrial metal building solutions for retail, office, warehouse, manufacturing, and operational projects. Find the right steel building path.
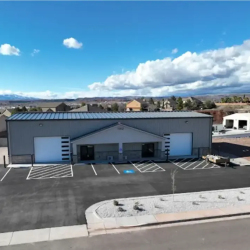
Box Metal Buildings provides prefab commercial steel building kits for retail, office, mixed-use, and business expansion projects, delivered nationwide.
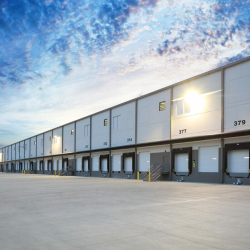
Box Metal Buildings provides prefab industrial steel building kits for warehouses, manufacturing, equipment storage, and expansions, delivered nationwide.
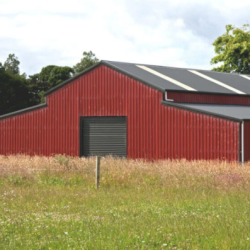
Custom agricultural steel buildings for livestock, equipment, hay storage, equestrian facilities and more. Designed around your farm operation and delivered nationwide.

Custom steel office and retail buildings designed around your business, brand, layout, and customer experience. Engineered building packages delivered nationwide.

Plan a steel warehouse building around your storage, loading, workflow, and expansion needs. Custom-engineered buildings delivered nationwide.

Design a custom steel garage or workshop building with Box Metal Buildings. Configure for vehicle storage, workshops, and equipment buildings. Delivered nationwide.

Explore steel barndominium and metal building home kits for planned projects with contractor coordination, site work, and interior buildout handled separately.