
Custom Building Solutions
Custom Steel Buildings Designed Around Your Requirements
Box Metal Buildings is an experienced provider of high-quality, custom-designed, and cost-effective pre-engineered metal building systems.
No two projects are exactly alike. Whether you're planning a warehouse, workshop, commercial facility, mini storage development, agricultural building, or specialty structure, Box Metal Buildings can help configure a steel building that fits your operational needs, site constraints, and long-term goals.
From dimensions and framing systems to doors, windows, insulation, and expansion planning, we help customers design pre-engineered metal building systems that work for their specific application.
Is a Custom Building Right for Your Project?
Every steel building starts with a purpose. Custom building design allows you to configure the structure around how you plan to use it today while maintaining flexibility for future growth.
Your project may be a good fit if:
- You need specific building dimensions
- You require custom door or window placements
- You want clear-span interior space
- You need insulation or climate control options
- Your project includes specialized equipment or storage
- You are planning for future expansion
- You are working with a contractor, architect, or development team
These projects are generally not ideal for:
- Temporary structures
- Small backyard storage buildings
- DIY builds requiring significant field modifications
- Projects without a defined use or budget

Steel Building Components
Every pre-engineered steel building is made up of structural framing, wall systems, roof systems, openings, and trim components that work together as a complete building package. Understanding these components can help you make more informed design and customization decisions.
Building Options We Commonly Customize
Every project has unique requirements. Box Metal Buildings can help configure a building package that supports your intended use, budget, and site conditions.
- Building width, length, and eave height
- Clear-span or multi-span framing
- Roll-up, overhead, and walk doors
- Window packages
- Insulation systems
- Interior liner panels
- Roof pitch options
- Lean-tos and canopies
- Mezzanines
- Ventilation systems
- Expansion-ready designs
- Color and exterior finish selections
Explore Our Other Building Solutions
Not every project requires a fully customized building configuration. If your project aligns with one of our common building categories, explore the options below to learn more about typical applications, design considerations, and planning requirements.

Prefab mini storage and self-storage steel buildings designed for facility development, expansion, and climate-controlled units. Delivered nationwide.

Explore commercial and industrial metal building solutions for retail, office, warehouse, manufacturing, and operational projects. Find the right steel building path.
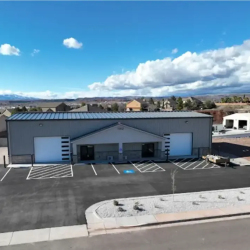
Box Metal Buildings provides prefab commercial steel building kits for retail, office, mixed-use, and business expansion projects, delivered nationwide.
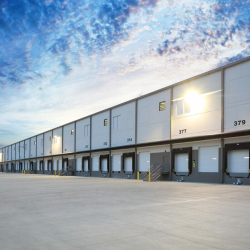
Box Metal Buildings provides prefab industrial steel building kits for warehouses, manufacturing, equipment storage, and expansions, delivered nationwide.
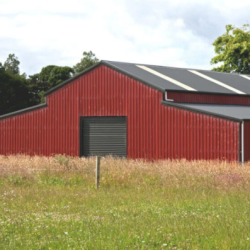
Custom agricultural steel buildings for livestock, equipment, hay storage, equestrian facilities and more. Designed around your farm operation and delivered nationwide.

Custom steel office and retail buildings designed around your business, brand, layout, and customer experience. Engineered building packages delivered nationwide.

Plan a steel warehouse building around your storage, loading, workflow, and expansion needs. Custom-engineered buildings delivered nationwide.

Design a custom steel garage or workshop building with Box Metal Buildings. Configure for vehicle storage, workshops, and equipment buildings. Delivered nationwide.

Design a steel aircraft hangar around your aircraft, door requirements and operation. Custom pre-engineered hangar building kits delivered nationwide.

Explore steel barndominium and metal building home kits for planned projects with contractor coordination, site work, and interior buildout handled separately.
How Pre-Engineered Steel Buildings Come Together
Understanding how a steel building system is assembled can help you make more informed design decisions. This overview demonstrates the basic erection process used for pre-engineered metal buildings and highlights the components that work together to create a durable, long-lasting structure.
Whether you're planning a warehouse, mini storage project, commercial facility, or custom building, the same proven building system serves as the foundation.