
What to Know Before You Start
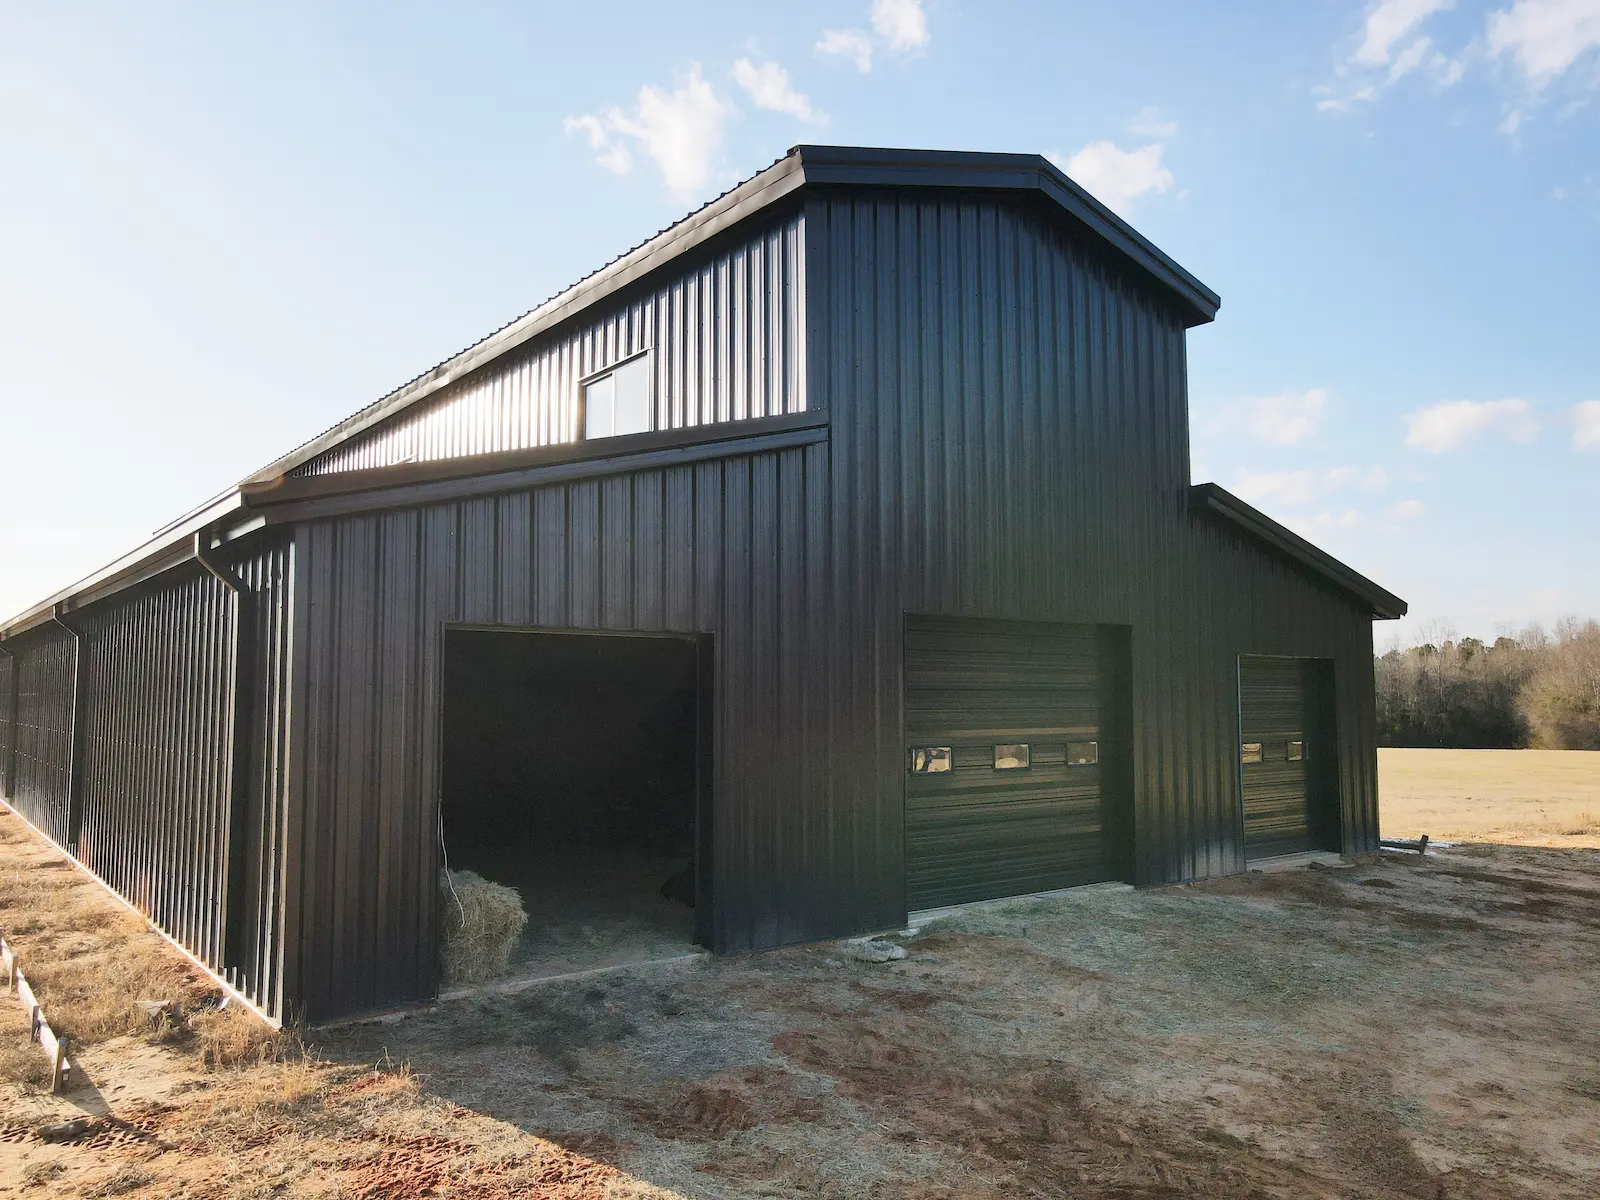
Barndominiums
Most projects we support are 30’ x 40’ or larger, and involve working with a contractor or builder.
Custom metal building homes require planning, budget clarity, and coordination with your builder. We do not provide turnkey residential construction.
Most projects we support involve working with a contractor or builder for site work and interior construction.
Here’s how to determine if a barndominium is the right fit for your project.
Is a Barndominium Right for You?
If you're a "yes" to the following, a custom steel home is a great option for you:
- You already have land (or are close)
- You’re working with (or plan to hire) a builder familiar with steel building systems
- You have a defined budget range
- You’re planning a real project timeline (not just exploring)
If you're not quite there, that's ok. Check out these resources instead, to help you research further.
Why Metal Building Homes Work — for the Right Project
Metal building homes offer real advantages when the project is planned correctly and built with the right team. They’re especially well-suited for larger structures, rural properties, and projects where durability and flexibility matter.
These benefits are most realized on projects with a defined budget, clear plan, and a contractor or builder involved early in the process.
- Open interior layouts without load-bearing walls
- Flexible design for homes, shops, or mixed-use spaces
- Durable steel construction resistant to fire, pests, and moisture
- Engineered to meet local wind, snow, and seismic requirements
- Can be expanded or modified later
- Often more efficient for larger footprints (30 ’x 40’ or larger)
- Suitable for properties where traditional construction is less practical
- Works best when paired with an experienced contractor or builder
What a Barndominium Really Is
AND WHEN IT MAKES SENSE
A barndominium is a custom home built using a clear-span steel frame and metal panel system. This approach eliminates the need for interior load-bearing walls, allowing for flexible layouts and large open spaces.
Unlike traditional stick-built homes, the structure itself is typically supplied as a prefabricated steel building kit, while the foundation, interior build-out, and finishing work are completed separately – often by a contractor or builder you choose.
Barndominiums are a strong fit for projects where durability, design flexibility, and long-term performance matter – especially for larger homes, rural properties, or multi-use spaces.
They are not a fit for every project, and require planning, budgeting, and coordination to get the right outcome.
Consult Our Experts
How the Process Works
Planning a barndominium is different from a traditional home build. Instead of a single builder handling everything, your project typically involves both a building supplier and a contractor working together.
Here’s how it works:
We start by helping you define the size, layout, and specifications for your metal building. Once finalized, your steel building system – including the frame, roof, and wall panels – is manufactured and shipped from the closest facility to your job site.
From there, your contractor or builder handles the foundation, erection, and interior build-out. We provide detailed drawings and component plans to support the construction process.
This approach gives you flexibility and cost control – but it also requires coordination and planning to get the best result.
Most successful projects involve working with a contractor or builder familiar with steel building systems.
Ready to move forward? We'll be happy to put together a customized quote for your project.


Explore Our Other Building Solutions
Prefab mini storage and self-storage steel buildings designed for facility development, expansion, and climate-controlled units. Delivered nationwide.
Design a custom steel building tailored to your needs. Configure dimensions, framing systems, doors, windows, insulation, and building options with Box Metal Buildings.

Explore commercial and industrial metal building solutions for retail, office, warehouse, manufacturing, and operational projects. Find the right steel building path.
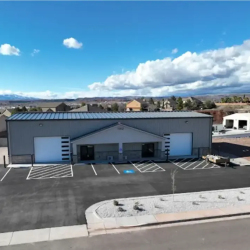
Box Metal Buildings provides prefab commercial steel building kits for retail, office, mixed-use, and business expansion projects, delivered nationwide.
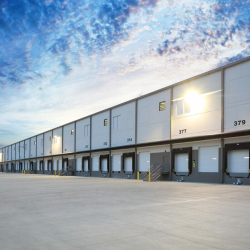
Box Metal Buildings provides prefab industrial steel building kits for warehouses, manufacturing, equipment storage, and expansions, delivered nationwide.
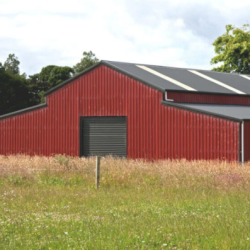
Custom agricultural steel buildings for livestock, equipment, hay storage, equestrian facilities and more. Designed around your farm operation and delivered nationwide.

Custom steel office and retail buildings designed around your business, brand, layout, and customer experience. Engineered building packages delivered nationwide.

Plan a steel warehouse building around your storage, loading, workflow, and expansion needs. Custom-engineered buildings delivered nationwide.

Design a custom steel garage or workshop building with Box Metal Buildings. Configure for vehicle storage, workshops, and equipment buildings. Delivered nationwide.

Design a steel aircraft hangar around your aircraft, door requirements and operation. Custom pre-engineered hangar building kits delivered nationwide.