
AGRICULTURAL METAL BUILDINGS
Steel Agricultural Buildings Built Around Your Operation
Box Metal Buildings prefabricates agricultural steel buildings, customized to suit your needs and support a variety of uses.
Agricultural buildings have to do more than provide covered space. They may need to protect equipment, shelter livestock, store hay or feed, support daily farm operations, or accommodate changing needs throughout the year.
Box Metal Buildings helps farmers, ranchers, landowners, and agricultural businesses configure steel buildings around the way the property will actually be used. Building size, access, ventilation, interior clearance, storage requirements, and future expansion can all be considered during the planning process.

Agricultural Steel Building Projects We Commonly Support

Livestock & Animal Buildings
- Cattle barns
- Livestock shelters
- Feeding and handling areas
- Animal housing

Equipment & Machinery Storage
- Tractors and implements
- Farm machinery
- Maintenance equipment
- Vehicle storage

Hay, Feed & Agricultural Storage
- Hay storage
- Feed storage
- Bulk agricultural materials
- Seasonal storage

Equestrian & Specialty Agriculture
- Riding arenas
- Horse barns
- Indoor agricultural facilities
- Specialty farm operations
Plan the Building Around How Your Operation Works
Agricultural buildings can serve very different purposes, and those differences should influence the building design from the beginning. A machinery storage building has different access and clearance requirements than a livestock barn, hay building, or riding arena.
Access & Equipment Movement
Large farm machinery may require wide overhead openings, tall clearances, and enough interior maneuvering space to move equipment safely. Door placement and building dimensions should be planned around the equipment you use rather than added after the building layout is established.
Ventilation & Moisture
Livestock, hay, equipment, and agricultural materials can create very different ventilation and moisture-management needs. Options such as open walls, framed openings, ridge ventilation, fans, insulation, and translucent panels may be considered depending on the building's intended use.
Interior Space & Clearances
Clear-span framing can provide unobstructed interior space for machinery, livestock movement, storage, or riding areas. Building width, eave height, roof configuration, and framed openings should reflect how the interior will actually function.
Future Expansion
Agricultural operations change over time. Planning for additional equipment, livestock, storage capacity, or future building expansion can help prevent today's project from becoming tomorrow's constraint.


BUILT FOR THE WAY YOU WORK
Customizations for Your Agricultural Steel Building
Agricultural buildings are often highly application-specific. A machinery building, livestock barn, riding arena, and hay storage building may use the same basic steel building system but require very different configurations.
Building options may include:
- Clear-span framing
- Custom building widths and eave heights
- Large overhead and sliding doors
- Open or partially open sidewalls
- Lean-tos and covered areas
- Ventilation systems
- Insulation packages
- Translucent roof or wall panels
- Interior liner panels
- Framed openings
- Gutters and downspouts
- Future expansion provisions
Tell us how you plan to use the building, what needs to move in and out of it, and what conditions the structure needs to support. Those details help guide the building configuration before engineering and manufacturing begin.
Why Steel Works Well for Agricultural Buildings

Durability in Demanding Conditions
Agricultural buildings are exposed to wind, weather, equipment traffic, moisture, dust, and daily use. Steel buildings provide durable structural performance without relying on wood framing, which can be vulnerable to rot, pests, and deterioration.

Open, Flexible Interior Space
Clear-span designs can provide wide, usable interiors without rows of load-bearing columns, making it easier to store machinery, move livestock, configure stalls, or adapt the space as your operation changes.

Lower Maintenance Over Time
Metal roofing and wall systems require relatively little routine maintenance and are well suited to the demanding conditions common on farms and ranches. All-steel buildings are superior to wood-framed buildings.

Designed for Your Site
Agricultural buildings can be engineered around applicable wind, snow, seismic, and building-code requirements while also accounting for the dimensions, openings, clearances, and operational features required by your project. Steel buildings are fully customizable.
Explore Our Other Building Solutions

Prefab mini storage and self-storage steel buildings designed for facility development, expansion, and climate-controlled units. Delivered nationwide.

Design a custom steel building tailored to your needs. Configure dimensions, framing systems, doors, windows, insulation, and building options with Box Metal Buildings.

Explore commercial and industrial metal building solutions for retail, office, warehouse, manufacturing, and operational projects. Find the right steel building path.
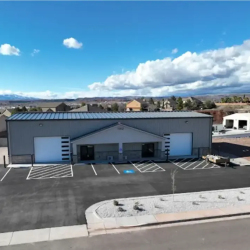
Box Metal Buildings provides prefab commercial steel building kits for retail, office, mixed-use, and business expansion projects, delivered nationwide.
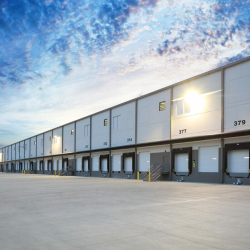
Box Metal Buildings provides prefab industrial steel building kits for warehouses, manufacturing, equipment storage, and expansions, delivered nationwide.

Custom steel office and retail buildings designed around your business, brand, layout, and customer experience. Engineered building packages delivered nationwide.

Plan a steel warehouse building around your storage, loading, workflow, and expansion needs. Custom-engineered buildings delivered nationwide.

Design a custom steel garage or workshop building with Box Metal Buildings. Configure for vehicle storage, workshops, and equipment buildings. Delivered nationwide.

Design a steel aircraft hangar around your aircraft, door requirements and operation. Custom pre-engineered hangar building kits delivered nationwide.

Explore steel barndominium and metal building home kits for planned projects with contractor coordination, site work, and interior buildout handled separately.