
Industrial Metal Buildings Built for Operational Demands
Designed for manufacturing, warehouse, distribution, agricultural processing, and industrial-use facilities that require durability, scalability, and efficient workflow planning.
Engineered industrial steel buildings offer clear-span interiors, adaptable layouts, and long-term performance for projects where operations, equipment, storage, and logistics matter.
Most projects we support involve contractor coordination, site planning, and customized building systems designed around real operational requirements. Building systems are engineered to meet local code and operational requirements.

Is an Industrial Metal Building Right for Your Project?
Industrial steel buildings are best suited for operational facilities where durability, scalability, workflow efficiency, and long-term performance matter. These are projects where:
- You need large clear-span interior space
- Your project involves equipment, storage, manufacturing, or logistics
- You’re coordinating with a contractor or project team
- Your operation may require future expansion or phased growth
- Your project requires durable, low-maintenance construction
- You’re planning a permanent operational facility
These projects are not ideal for:
- DIY-type builds
- Temporary-use buildings
- Turnkey construction needs
Not sure if an industrial steel building project is the right fit yet? Explore these resources to help guide your decision.

Industrial Metal Building Projects We Commonly Support

Manufacturing Facilities
- Fabrication operations
- Production facilities
- Assembly workflows

Warehousing & Distribution
- Inventory storage
- Shipping operations
- Logistics facilities

Equipment & Maintenance Facilities
- Fleet maintenance
- Equipment storage
- Service operations

Industrial Expansion Projects
- Operational growth
- Additional capacity
- Scalable facilitiess
How Industrial Building Projects Typically Work
1. Define Your Facility Size and Operational Needs
Most industrial building projects begin with a general footprint, building height, equipment requirements, storage needs, and intended operational use. Workflow planning, clearances, access points, and future scalability often influence the overall building layout and engineering requirements.
2. Establish a Realistic Budget and Project Scope
Industrial steel building costs can vary depending on building size, crane systems, insulation requirements, code standards, loading needs, site conditions, and specialized operational features. Establishing a realistic budget early helps align project expectations and reduce costly redesigns later.
3. Coordinate With Your Contractor and Site Team
Most industrial projects involve coordination between the building supplier, contractor, concrete crews, utility providers, and local site professionals. Site preparation, permitting, foundation work, and infrastructure planning are typically completed before building erection begins.
4. Finalize the Engineered Building Package
Once operational requirements and project specifications are finalized, the industrial steel building system is engineered to meet local code requirements and project demands. This may include clear-span framing, specialized openings, insulation systems, crane support considerations, and selected accessories.
5. Construction and Facility Buildout Are Completed Locally
After delivery, your contractor manages erection and any interior construction needed for the operational facility. Depending on the project, this may include electrical systems, ventilation, offices, mezzanines, equipment integration, workflow areas, or specialized operational buildouts. Interior completion timelines and finishes vary depending on the scope of the industrial project and local trades involved.

Here’s What You’ll Get
 Free Quote – A quote for the industrial building system described.
Sketch – A preliminary layout based on your building size and operational requirements.
Review – Review of building dimensions, access points, framing considerations, and selected project features.
Contractor & Project Coordination – We coordinate with your contractor or project team throughout the planning process when additional engineering or operational considerations are involved.
Benefits You Can Expect From Box Metal Buildings
Our Extensive Knowledge
Industrial building projects often involve more than simple storage space. We help customers plan around operational layouts, equipment clearances, workflow efficiency, expansion capability, and long-term durability based on how the facility will actually function day to day.

Our Relationship
We work with business owners and contractors throughout the planning process to help keep industrial projects moving efficiently. Whether you’re expanding operations or developing a new facility, we focus on communication and practical guidance from quote to delivery.

Our Responsiveness
Operational projects often involve moving parts, scheduling coordination, and evolving requirements. Our team is available to quickly and efficiently help with project updates, engineering coordination, pricing clarification, and next steps throughout the planning process.

Get the Most From Your Project
Customizations for Your Industrial Steel Building
Many industrial projects are designed around operational efficiency, equipment access, workflow optimization, or future expansion requirements.
Framing and building systems may include:
- Large clear-span interiors
- Oversized equipment openings
- Crane-ready framing considerations
- Ventilation and insulation systems
- Mezzanines and office integration
Industrial steel buildings can be custom-configured to support warehousing, fabrication, manufacturing, maintenance operations, and specialized facility requirements.
For industrial projects in particular, early coordination between your contractor, site team, and building supplier helps streamline the planning process and reduce costly changes later.


Explore Our Other Building Solutions

Prefab mini storage and self-storage steel buildings designed for facility development, expansion, and climate-controlled units. Delivered nationwide.

Design a custom steel building tailored to your needs. Configure dimensions, framing systems, doors, windows, insulation, and building options with Box Metal Buildings.

Explore commercial and industrial metal building solutions for retail, office, warehouse, manufacturing, and operational projects. Find the right steel building path.
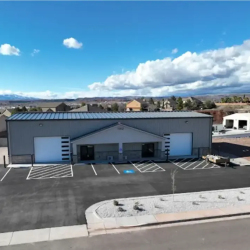
Box Metal Buildings provides prefab commercial steel building kits for retail, office, mixed-use, and business expansion projects, delivered nationwide.
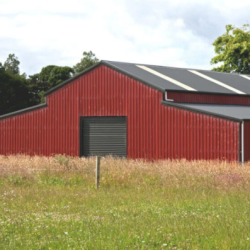
Custom agricultural steel buildings for livestock, equipment, hay storage, equestrian facilities and more. Designed around your farm operation and delivered nationwide.

Custom steel office and retail buildings designed around your business, brand, layout, and customer experience. Engineered building packages delivered nationwide.

Plan a steel warehouse building around your storage, loading, workflow, and expansion needs. Custom-engineered buildings delivered nationwide.

Design a custom steel garage or workshop building with Box Metal Buildings. Configure for vehicle storage, workshops, and equipment buildings. Delivered nationwide.

Design a steel aircraft hangar around your aircraft, door requirements and operation. Custom pre-engineered hangar building kits delivered nationwide.

Explore steel barndominium and metal building home kits for planned projects with contractor coordination, site work, and interior buildout handled separately.