
Steel Mini Storage Buildings Designed for Growth
Box Metal Buildings supplies prefab steel mini storage systems for developers, investors, and property owners planning new facilities or expanding existing operations.
Whether you're building traditional drive-up storage, climate-controlled units, or boat and RV storage, our systems are engineered for durability, operational efficiency, and long-term value.
We support storage projects that require thoughtful planning, scalable layouts, and building systems designed around your property and business goals.

Is a Mini Storage Building Right for Your Project?
Mini storage and self-storage projects work best for owners and developers focused on functionality, expansion potential, and long-term performance.
Your project may be a good fit if:
- You are developing a new mini storage facility
- You are expanding an existing storage property
- You need climate-controlled or interior storage units
- Your project includes RV, boat, or oversized storage
- You are working with a contractor or development team
- You value durable materials and long-term operational value
- Your project requires scalable layouts or phased growth
These projects are not ideal for:
- Small backyard storage sheds
- DIY builds
- Temporary structures
- Projects without defined property or planning goals
Planning a mini storage project? Explore project examples or request guidance from our team.


Mini Storage Projects We Commonly Support

Traditional Mini Storage Facilities
- Drive-up storage units
- Multi-building layouts
- Phased property expansion

Climate-Controlled Storage
- Interior corridor layouts
- Conditioned storage environments
- Higher-value item protection

Boat & RV Storage
- Tall clearances
- Wide access aisles
- Covered or enclosed storage

Facility Expansion Projects
- Additional unit capacity
- Property growth
- Scalable facility planning
How Mini Storage Projects Typically Work
1. Define Your Facility Goals and Property Layout
Most mini storage projects begin with property size, desired unit mix, operational goals, and customer demand. Whether you are building a new facility or expanding an existing one, planning early helps determine the most efficient layout and long-term growth opportunities.
2. Establish Building Size and Unit Configuration
Mini storage facilities may include drive-up units, climate-controlled spaces, RV or boat storage, or a combination of building types. During this stage, unit sizes, access points, circulation patterns, and expansion considerations are reviewed.
3. Coordinate With Your Contractor and Site Team
Many storage projects involve coordination between property owners, contractors, and site development teams. We help support planning conversations so building dimensions, framing requirements, and project goals stay aligned.
4. Finalize Building Design and Expansion Planning
One advantage of steel mini storage construction is flexibility. Facility layouts can often support future growth, phased expansion, and changing storage demands. Final design decisions are made with long-term use and operational efficiency in mind.
5. Construction and Facility Buildout
After planning and design are complete, building systems are manufactured and prepared for delivery. Depending on project scope, construction may include site preparation, utilities, concrete work, and contractor-managed installation.

Here’s What You’ll Get
 Free Quote – A quote for your mini storage project as discussed.
Sketch – A 3D sketch of your building(s) showing size and framed opening locations.
Review – If architectural drawings exist, we review and recommend options and changes if needed.
Contractor & Project Coordination – We coordinate with your builder or contractor, or we may be able recommend someone, so everyone knows what's expected and is on the same page.
Benefits You Can Expect From Box Metal Buildings
Our Extensive Knowledge
Mini storage facilities involve more than selecting building sizes. We help customers evaluate layout efficiency, expansion planning, climate-control considerations, and long-term property use so the building system supports business goals. Box Metal Buildings' decades of experience in the industry are your benefit.

Our Relationship
We work with business owners, investors, and project teams throughout the planning process to help keep projects moving. Whether you need straightforward pricing or construction-related discussions, we focus on clear communication and practical guidance from quote to delivery.

Our Responsiveness
Steel mini storage facility projects often involve timelines, contractors, and moving parts. Our team works throughout the process to provide clear answers, realistic expectations, and support throughout the planning and quoting process to help keep projects moving forward. All while helping you stay on budget and on time.

Get the Most From Your Project
Customizations For Your Mini Storage Facility
Mini storage projects are often designed around property constraints, operational goals, and future expansion plans.
Framing options may include:
- Single-slope or gable framing
- Climate-controlled configurations
- Interior corridor layouts
- Roll-up door systems
- Boat and RV sizing
- Covered storage options
Exterior & Layout Planning
Mini storage facilities may be designed with unit mix, circulation patterns, expansion planning, and customer accessibility in mind. Depending on project goals, building layouts may support future phases and scalable growth.
For larger or phased projects, early coordination helps keep planning, design, and construction decisions aligned.


Climate Controlled Self Storage Facility Options
Climate-controlled mini storage facilities are designed to help protect temperature-sensitive belongings and create a more controlled interior environment.
These systems may include insulation packages and building configurations intended to help regulate temperature and humidity, making them a common choice for indoor storage layouts and facilities serving customers with higher-value or sensitive items.
Climate-controlled facilities can also support improved customer experience and broaden the range of storage services offered.
Explore Our Other Building Solutions

Design a custom steel building tailored to your needs. Configure dimensions, framing systems, doors, windows, insulation, and building options with Box Metal Buildings.

Explore commercial and industrial metal building solutions for retail, office, warehouse, manufacturing, and operational projects. Find the right steel building path.
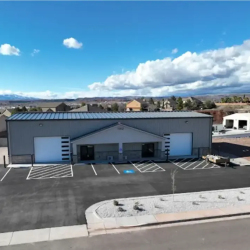
Box Metal Buildings provides prefab commercial steel building kits for retail, office, mixed-use, and business expansion projects, delivered nationwide.
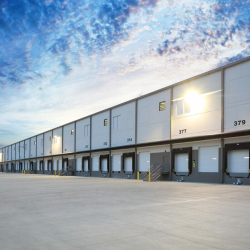
Box Metal Buildings provides prefab industrial steel building kits for warehouses, manufacturing, equipment storage, and expansions, delivered nationwide.
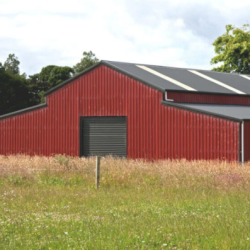
Custom agricultural steel buildings for livestock, equipment, hay storage, equestrian facilities and more. Designed around your farm operation and delivered nationwide.

Custom steel office and retail buildings designed around your business, brand, layout, and customer experience. Engineered building packages delivered nationwide.

Plan a steel warehouse building around your storage, loading, workflow, and expansion needs. Custom-engineered buildings delivered nationwide.

Design a custom steel garage or workshop building with Box Metal Buildings. Configure for vehicle storage, workshops, and equipment buildings. Delivered nationwide.

Design a steel aircraft hangar around your aircraft, door requirements and operation. Custom pre-engineered hangar building kits delivered nationwide.

Explore steel barndominium and metal building home kits for planned projects with contractor coordination, site work, and interior buildout handled separately.