
OFFICE & RETAIL BUILDINGS
Steel Office & Retail Buildings Designed for Your Business
Steel office and retail buildings give you the strength, efficiency, and design flexibility of a pre-engineered steel structure without sacrificing the appearance or architectural character your business needs.
Whether you're planning a professional office, retail storefront, showroom, restaurant, or mixed-use facility, Box Metal Buildings can help configure a building around the way your business operates and how your customers experience your space.
From exterior materials and architectural details to interior layouts and future expansion, every element can be planned to support your brand, your team, and your long-term goals.

Office & Retail Building Projects We Commonly Support

Professional & Corporate Offices
- Corporate offices
- Administrative facilities
- Branch offices
- Operational headquarters

Retail & Storefront Buildings
- Retail stores
- Service businesses
- Specialty shops
- Multi-tenant retail

Customer-Facing Commercial Facilities
- Showrooms
- Restaurants
- Financial services
- Medical or professional offices

Mixed-Use & Business Facilities
- Office and warehouse combinations
- Office and showroom facilities
- Flex buildings
- Business expansion projects
Design a Steel Building That Doesn't Look Like a "Metal Building"
For office and retail projects, appearance can be just as important as function. A pre-engineered steel frame gives you the structural advantages of a metal building without limiting the architectural character of the finished facility.
Exterior systems can incorporate a wide range of materials and features that complement your brand, surrounding development, or local architectural requirements.
Architectural and exterior options may include:
- Decorative metal panels
- Masonry or block
- Precast concrete
- Curtain wall and glazing systems
- Storefront windows
- Canopies and overhangs
- Parapets and fascia
- Architectural accents
- Mixed exterior materials
The goal is to create a building that performs like a pre-engineered steel structure while presenting the finished appearance your business, customers, and community expect.
BUILT AROUND YOUR BUSINESS
Customizations for Your Office or Retail Building
Office and retail buildings can be configured around both operational requirements and architectural goals. The building structure, framed openings, exterior systems, and interior layout can all be planned to support the way your business functions and the appearance you want to achieve.
Exterior & Architectural Options
- Storefront systems
- Windows and glazing
- Canopies and overhangs
- Parapets and fascia
- Exterior wall systems
- Architectural accents
- Color selections
Building & Interior Options
- Custom building width, length, and height
- Interior column layouts
- Framed openings
- Insulation packages
- Roof configurations
- Interior partitions
- Future expansion provisions
Explore more building components and customization options on our Features page.

Planning the Building Around How Your Business Works
Office and retail buildings need to support both daily operations and the people who use the space. Planning interior layout, access, natural light, and future flexibility early helps create a building that works as well on the inside as it looks from the outside.
Interior Layout & Workflow
Design offices, conference rooms, reception areas, showrooms, storage, employee spaces, service areas, and other interior spaces around the way your staff and customers actually move through the building.
Customer Access & Experience
Entrances, storefronts, waiting areas, circulation paths, and accessibility should be considered early so customers can easily find, enter, and navigate the space while your business maintains an efficient workflow.
Natural Light & Exterior Openings
Windows, storefront glazing, doors, clerestories, and other framed openings can bring natural light into the building, improve visibility, and help create a more comfortable environment for employees and customers.
Future Growth
Office and retail needs can change over time. Planning for additional tenants, business expansion, or reconfiguration of interior spaces can help the building adapt as your operation grows and changes.
Have specific requirements for your office or retail building?
Tell us about your project and our team can help you evaluate your options.


Consult Our Experts
How Do Steel Office & Retail Buildings Work?
A pre-engineered steel office or retail building starts with an engineered structural frame that is configured around the size, layout, and intended use of your facility. Clear-span design can maximize usable interior space, while building dimensions, framed openings, roof systems, and other structural elements can be planned around your operational requirements.
The steel structure also gives you considerable flexibility in how the finished building looks and functions. Storefront systems, windows and glazing, canopies, parapets, masonry, architectural panels, and other exterior materials can be incorporated into the design, while interior spaces can be configured for offices, customer areas, showrooms, storage, service functions, or other business needs.
Office and retail projects often involve architects, contractors, engineers, and multiple trades, so coordination is especially important. Box Metal Buildings works with your project team to help make sure the steel building package accounts for the requirements that affect our scope. Planning these details early helps reduce conflicts during construction and keeps the building design aligned with the overall project.
From Business Requirements to Building Design

Define Your Space
We'll start by working with you to identify how the building will be used, who will use it, and what spaces are required. Offices, showrooms, customer areas, storage, employee spaces, and service functions all influence the initial layout.

Establish Building & Site Requirements
Building dimensions, site conditions, access, local requirements, parking, utilities, and other project considerations help establish the overall building configuration.

Configure the Building
Structural layout, framed openings, exterior systems, insulation, roof configuration, interior features, and future expansion provisions are coordinated around the project requirements.

Finalize the Building Package
Once the major design decisions are established, the building package can be engineered, detailed, manufactured, and prepared for delivery. We'll be with you every step of the way, until well after the erection process has begun.
Explore Our Other Building Solutions

Prefab mini storage and self-storage steel buildings designed for facility development, expansion, and climate-controlled units. Delivered nationwide.

Design a custom steel building tailored to your needs. Configure dimensions, framing systems, doors, windows, insulation, and building options with Box Metal Buildings.

Explore commercial and industrial metal building solutions for retail, office, warehouse, manufacturing, and operational projects. Find the right steel building path.
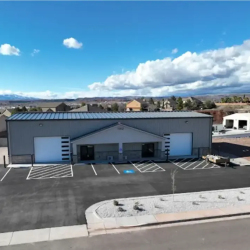
Box Metal Buildings provides prefab commercial steel building kits for retail, office, mixed-use, and business expansion projects, delivered nationwide.
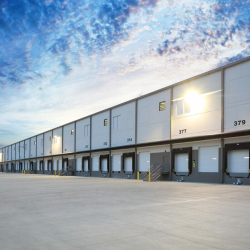
Box Metal Buildings provides prefab industrial steel building kits for warehouses, manufacturing, equipment storage, and expansions, delivered nationwide.
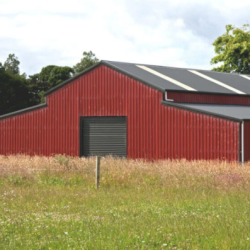
Custom agricultural steel buildings for livestock, equipment, hay storage, equestrian facilities and more. Designed around your farm operation and delivered nationwide.

Plan a steel warehouse building around your storage, loading, workflow, and expansion needs. Custom-engineered buildings delivered nationwide.

Design a custom steel garage or workshop building with Box Metal Buildings. Configure for vehicle storage, workshops, and equipment buildings. Delivered nationwide.

Design a steel aircraft hangar around your aircraft, door requirements and operation. Custom pre-engineered hangar building kits delivered nationwide.

Explore steel barndominium and metal building home kits for planned projects with contractor coordination, site work, and interior buildout handled separately.