
WAREHOUSE BUILDINGS
Steel Warehouse Buildings Designed for Efficient Operations
Whether you're storing inventory, operating a distribution center, supporting manufacturing, or managing logistics, your warehouse should be designed around the way your business moves materials, equipment, and people.
Box Metal Buildings helps customers configure warehouse buildings with the right dimensions, clear-span interiors, loading access, ceiling heights, and expansion options to support efficient day-to-day operations and future growth.

Is a Warehouse Building Right for Your Project?
Warehouses work best for organizations that need secure, efficient storage and operational space. Every warehouse has different inventory, workflow, and equipment requirements, so planning the layout early helps create a building that supports your operation today while remaining flexible for future expansion.
Your project may be a good fit if:
- You need secure inventory or equipment storage
- Your operation requires clear-span interior space
- You use forklifts, pallet racking, or material handling equipment
- You need loading docks or large overhead doors
- You expect future expansion You are planning a commercial or industrial facility
These projects are generally not ideal for:
- Temporary storage structures
- Small backyard storage buildings DIY projects
- Projects without a defined operational plan or budget
Not sure a steel warehouse building is right for you? Explore our free resources to help you decide.


Warehouse Metal Building Projects We Commonly Support

Distribution Centers
- Regional distribution centers
- Last-mile logistics faciities
- E-commerce fulfillment operations

Inventory Storage
- Wholesale inventory
- Retail inventory
- Seasonal storage

Manufacturing Support
- Raw material storage
- Finished goods
- Shipping departments

Equipment Storage
- Contractor equipment
- Fleet support
- Municipal operations
How Warehouse Building Projects Typically Work
1. Define Your Facility Size and Intended Use
Warehouse planning begins with understanding what you need to store, how materials will move through the building, and how much space your operation requires. Inventory type, equipment, staffing, storage systems, and future growth can all influence the overall building dimensions and layout.
2. Establish Height, Clearance, and Storage Requirements
Warehouse capacity is not determined by square footage alone. Eave height, interior clearances, pallet racking, equipment, and vertical storage requirements can significantly affect how efficiently the building uses available space.
3. Plan Loading, Access, and Material Flow
Receiving and shipping areas should be considered early in the design process. Depending on your operation, the building may require dock-high openings, grade-level overhead doors, truck access, forklift circulation, or multiple points of entry and exit.
4. Coordinate With Your Contractor and Project Team
Most warehouse projects involve coordination between the building supplier, contractor, architect, and other project professionals. Site preparation, foundation design, utilities, fire protection, mechanical systems, and interior improvements may all affect the final building configuration.
5. Finalize the Engineered Building Package
Once your building dimensions, framed openings, structural requirements, and major design decisions are established, the steel building package can be engineered and manufactured to meet project specifications and applicable code requirements.
6. Construction and Interior Buildout Are Completed Locally
After delivery, your contractor manages erection and the remaining construction work. Depending on the project, this may include concrete, loading areas, utilities, racking systems, HVAC, fire suppression, offices, and other interior improvements required for your operation.

Here's What You'll Get
 Free Quote – A quote for the warehouse building we've discussed.
Sketch – A 3D sketch of your warehouse building showing things like size and framed opening locations.
Review – If architectural drawings exist, we'll review them and recommend building options or changes when appropriate.
Contractor & Project Coordination – We coordinate with your builder or contractor so everyone understands the building requirements and project expectations.
Benefits You Can Expect From Box Metal Buildings
Our Extensive Knowledge
Warehouse projects involve more than choosing building dimensions. Loading access, eave height, interior clearance, framed openings, storage systems, and future expansion can all affect the final design. We help customers identify these considerations early so the building package supports the way the facility will actually operate.

Our Relationship
We work with business owners, contractors, architects, and project teams throughout the planning process. Whether you're developing a new warehouse or expanding an existing operation, we focus on clear communication and practical guidance from initial planning through delivery, ensuring a smooth process.

Our Responsiveness
Warehouse projects often involve multiple stakeholders, schedules, and design decisions. Our team works with each individual customer, as well as their developer or builder, to provide clear answers, realistic expectations, and timely communication so questions can be resolved before they become delays during construction.

Get the Most From Your Project
Customizations for Your Warehouse Steel Building
Warehouse buildings are often configured around inventory type, storage systems, material-handling equipment, loading requirements, and future growth. Planning these needs early helps create a building that supports efficient operations rather than forcing the operation to adapt to the building later.
Building and access options may include:
- Custom building width, length, and eave height
- Clear-span and multi-span framing systems
- Dock-high framed openings
- Grade-level overhead doors
- Walk doors and windows
- Mezzanines
- Crane-support framing considerations
- Interior liner panels
- Insulation packages
- Ventilation and translucent panel options
- Standing seam roof systems
- Future expansion planning
Plan Around Your Operation
Aisle widths, pallet racking, forklifts, loading areas, interior columns, equipment, and material flow should all be considered when establishing the building layout. The goal is to create enough clearance for efficient day-to-day movement while preserving flexibility as inventory levels and operational needs change.
Warehouse projects may also require locally designed systems such as HVAC, lighting, fire suppression, electrical service, racking, and loading equipment. Identifying these requirements early helps your building supplier, contractor, and other project professionals coordinate around the same plan.
Explore Our Other Building Solutions

Prefab mini storage and self-storage steel buildings designed for facility development, expansion, and climate-controlled units. Delivered nationwide.

Design a custom steel building tailored to your needs. Configure dimensions, framing systems, doors, windows, insulation, and building options with Box Metal Buildings.

Explore commercial and industrial metal building solutions for retail, office, warehouse, manufacturing, and operational projects. Find the right steel building path.
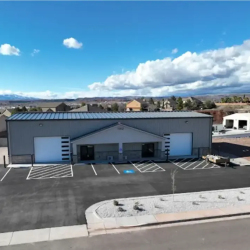
Box Metal Buildings provides prefab commercial steel building kits for retail, office, mixed-use, and business expansion projects, delivered nationwide.
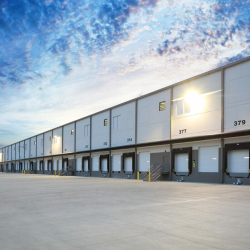
Box Metal Buildings provides prefab industrial steel building kits for warehouses, manufacturing, equipment storage, and expansions, delivered nationwide.
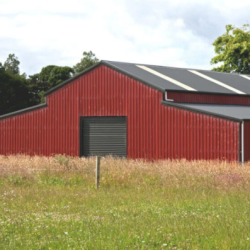
Custom agricultural steel buildings for livestock, equipment, hay storage, equestrian facilities and more. Designed around your farm operation and delivered nationwide.

Custom steel office and retail buildings designed around your business, brand, layout, and customer experience. Engineered building packages delivered nationwide.

Design a custom steel garage or workshop building with Box Metal Buildings. Configure for vehicle storage, workshops, and equipment buildings. Delivered nationwide.

Design a steel aircraft hangar around your aircraft, door requirements and operation. Custom pre-engineered hangar building kits delivered nationwide.

Explore steel barndominium and metal building home kits for planned projects with contractor coordination, site work, and interior buildout handled separately.