
BUILDING COMPONENTS & OPTIONS
Steel Building Accessories
The right accessories can make a big difference in how your metal building functions day to day. Doors, windows, insulation, ventilation, extensions, and other components should be selected around how you’ll use the space, what equipment or vehicles need access, and the level of comfort or protection the building requires.
Box Metal Buildings can help you sort through those choices as part of the overall building plan. You don’t need to know every product or specification before you start. We’ll help you identify which options make sense for your project and how they fit into the building design.
Plan Accessories Around How You’ll Use the Building
Building accessories aren’t just add-ons you choose at the end of the process. Some can affect the layout, openings, clearances, ventilation, insulation strategy, and overall function of the building.
For example, a large equipment building may need oversized doors and generous clearances, while a shop or commercial space may need more pedestrian entrances, windows, insulation, or climate-control considerations. Thinking through these needs early helps ensure the building is configured around the way you’ll actually use it.
If you’re still working through the basics of your project, our Steel Building Planning Quiz can help you think through building use, size, access, insulation, and other important decisions.
KNOW WHAT YOU’RE LOOKING AT
Common Metal Building Accessories & Components
A metal building includes far more than the primary frame and exterior panels. The diagram below highlights many of the components and accessories that may be incorporated into a building depending on its design and intended use.
Use it as a quick reference as you explore the options available for your project.


- 1. Eave Canopies
- 2. Fascia / Mansard
- 3. Windows
- 4. Liner Panel
- 5. Insulation
- 6. Roof Openings
- 7. Crane Beams
- 8. Horizontal Panel
- 9. Parapets
- 10. Lean-tos
- 11. Roof Jacks
- 12. Walk Doors
- 13. Open Areas
- 14. Point Loads
- 15. Partitions
- 16. Wainscot
- 17. Roof Extensions
- 18. Framed Openings
- 19. Gutter &Downspouts
- 20. Skylight & Wall Lights
- 21. Overhead & Rollup Doors
- 22. Vents / Ridge, Louvers
- 23. Hangar Door Openings
- 24. Second Floor Mezzanines
Roll-Up & Sectional Doors
Large access doors are often one of the most important functional decisions in a metal building. The right door size and style depends on what needs to move in and out of the building, how often the opening will be used, available clearance, and whether the space will be heated or cooled.
Roll-up and sectional doors can work well for shops, warehouses, agricultural buildings, storage facilities, and other projects that need dependable vehicle or equipment access. Door dimensions and placement should be planned early so the building framing and openings are designed around them.


Walk Doors
Walk doors provide everyday pedestrian access without requiring a larger overhead door to be opened. Their placement should be planned around how people will move through the building, where parking or work areas will be located, and any interior layout considerations.
Depending on the project, available options may include different door styles and hardware such as closers, panic hardware, locks, and exit devices.


Insulation
Insulation can affect comfort, condensation control, energy use, and how practical the building is for year-round use. The right approach depends on how the space will be used, whether it will be heated or cooled, and the climate where the building will be located.
Available insulation options may include systems such as fiberglass or radiant barrier insulation. Box Metal Buildings can help you consider insulation needs as part of the overall building plan rather than treating them as an afterthought.


Windows And Skylights
Windows and skylights can bring natural light into a metal building and reduce reliance on artificial lighting during the day. They can also affect ventilation, interior layout, appearance, and how the space feels to use.
The right placement depends on the building’s purpose, wall layout, equipment or shelving locations, and the amount of natural light you want inside.


Ridge Vents & Round Vents
Ventilation can help manage heat, moisture, and airflow inside a metal building. The right approach depends on the building’s size, use, insulation, local climate, and whether mechanical ventilation will also be part of the plan.
Ridge vents and round vents are two options that may be used to support passive airflow. Vent type, quantity, and placement should be considered alongside the building’s overall ventilation and insulation strategy.


Wainscot
Wainscot adds a contrasting lower wall section that can change the look of the building and give the exterior more visual definition. It can be used to coordinate colors, complement surrounding structures, or create a more finished appearance for commercial, agricultural, residential, and custom buildings.
Because wainscot affects the exterior panel layout and color scheme, it’s best selected as part of the overall building design.


Eave, Canopy, & Gabled Extensions
Extensions can add covered space outside the main building footprint for entrances, loading areas, equipment, vehicles, walkways, or other practical uses.
Eave extensions, canopies, and gabled extensions can also change the appearance of the building, so both function and aesthetics should be considered when deciding on their size, placement, and style.


Additional Features
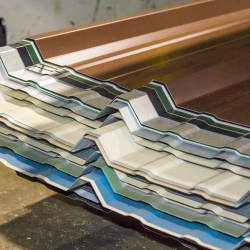
Explore steel building colors for wall panels, roofing, trim, doors, and accessories, plus paint system options and tips for choosing the right combination.
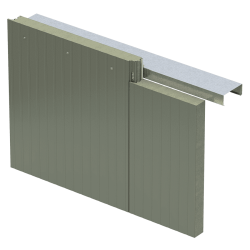
Compare metal wall and roof panel systems for steel buildings from Box Metal Buildings, including R-Panel, exposed fasteners, concealed fasteners, and standing seam options.
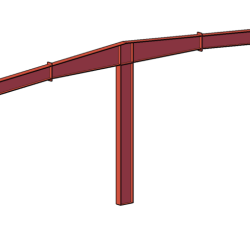
Explore metal building frame types from Box Metal Buildings, including clear-span, multi-span, single-slope, specialty, and custom steel buildings, and learn what affects frame selection.